
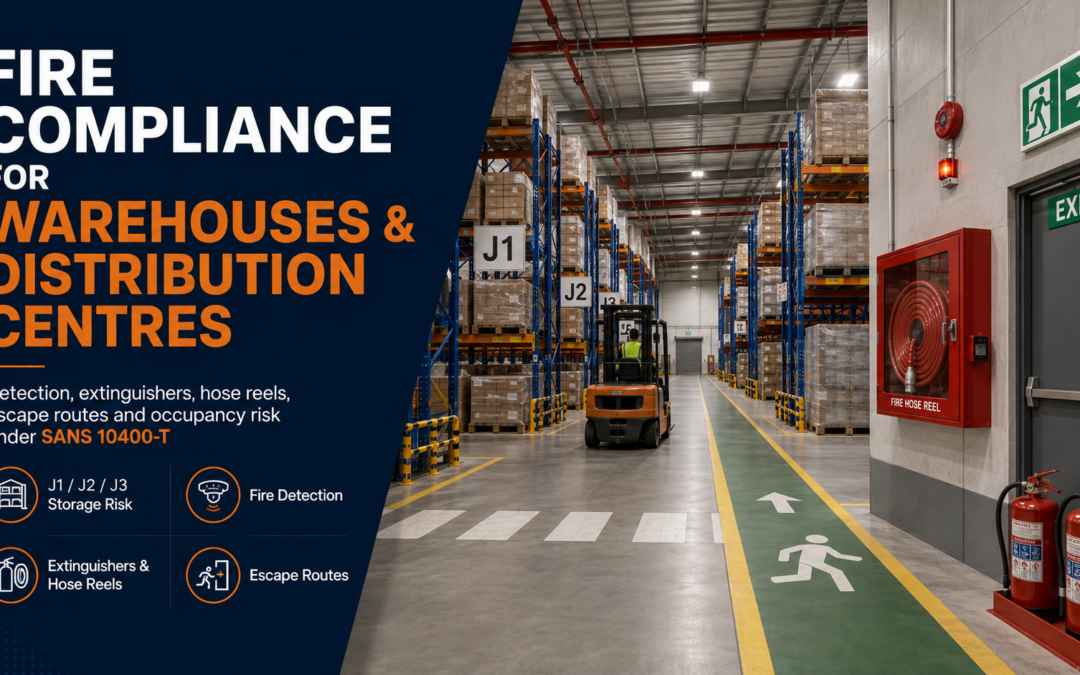
What fire risks are unique to warehouses and distribution centres?
Warehouses and DCs combine several risk factors you don’t see together in an office or retail unit: high-bay racking that stacks fire load vertically, large uninterrupted floor plates that let fire and smoke spread before anyone notices, forklift and pallet-truck charging bays, cardboard and plastic packaging in bulk, and — for cold-chain and logistics operators — refrigeration plant and standby generators on site. A single building can also mix occupancies: warehouse racking, an office mezzanine, and a loading yard, each with different compliance obligations.
How does SANS 10400-T classify warehouse and storage occupancy risk?
SANS 10400-T (the national building regulation deemed-to-satisfy standard, under the National Building Regulations and Building Standards Act 103 of 1977) classifies storage buildings by what’s stored, not just by floor area. There are three storage classes, and the class your building falls into directly affects the fire-resistance rating required of its structural elements — walls, columns, floors — under SANS 10400-T Table 6.
| Class | Occupancy type | Typical warehouse example | Structural fire resistance (single-storey / basement) |
|---|---|---|---|
| J1 | High-risk storage | Stored material liable to combust with extreme rapidity, give off poisonous fumes, or cause explosions — flammable liquids, aerosols, certain chemicals | 60 min / 240 min |
| J2 | Moderate-risk storage | Material liable to combust with moderate rapidity but not likely to give off poisonous fumes or explode — general palletised goods, mixed retail stock, packaging | 30 min / 180 min |
| J3 | Low-risk storage | Material that doesn’t fall into the high- or moderate-risk category — non-combustible or slow-burning goods, metal, ceramics | 30 min / 120 min |
Note the gap between classes at basement level in particular — a J1 basement needs a 240-minute fire-resistance rating against 120 minutes for J3. Two warehouses that look identical from the outside can carry very different structural and compliance obligations depending on what’s actually stored inside. Office space built into a warehouse (a mezzanine, reception, or admin block) is a separate occupancy class again and typically needs to be fire-separated from the storage area.
Classifying a building correctly is a rational assessment best done by a fire engineer or fire engineering technologist, particularly where storage use changes over time or where mixed occupancies are involved.
What fire detection does a warehouse need?
Detection design for a warehouse isn’t the same as for an office. High ceilings and racking cause smoke to stratify — cool early-stage smoke can hang well below the ceiling, so a standard point-detector layout aimed at ceiling height can miss a fire in its earliest, most containable phase. Large open volumes, dust, and forklift exhaust also increase the risk of false alarms if the wrong detector type is specified. SANS 10139 sets out the detection categories (M, L1–L5, P1–P2) used to match detector type and coverage to the building’s risk and layout — see our full breakdown in SANS 10139 Fire Detection Categories Explained. High-bay racking often calls for beam detection or aspirating smoke detection rather than standard point detectors — a fire engineer or SAQCC-registered fire detection designer determines the right category for your layout, not the servicing technician who later installs and maintains it.
What fire extinguishers and suppression does a distribution centre need?
Most warehouses need more than one extinguisher class on site, because different zones carry different risks. Racking and packaging areas are typically a Class A (ordinary combustibles) risk; flammable-liquid storage or fuel stores are Class B; and forklift charging bays, server rooms, and electrical distribution boards are Class C. Our guide to fire extinguisher types and fire classes in South Africa covers how the SAQCC/FPASA classification system works and why it differs from the European EN classes many suppliers quote by mistake.
Extinguisher provision — how many units, what class, and where they’re positioned — is determined per zone by a SAQCC Fire-registered servicing technician, scaled to the floor area and risk category rather than applied as a single blanket count across the building. Forklifts running on LPG bring their own handling and storage requirements under SANS 10087; if your fleet is LPG-powered, your charging/refuelling bay needs to be assessed against that standard specifically, not folded into general extinguisher provisioning.
What about hose reels and hydrants across a large footprint?
Large floor plates are exactly where hose reel and hydrant coverage most often falls short — a layout designed around a smaller building doesn’t automatically scale to a 5,000 m² warehouse floor. SANS 10400-T requires that a hose reel’s nozzle physically reach the furthest point it’s meant to protect; there’s no allowance for “throwing” the jet the last few metres. On a warehouse floor with high racking in between, that reach requirement gets harder to satisfy without deliberate hose reel and hydrant placement at the design stage. See Fire Hose Reel & Hydrant Compliance in South Africa for the full coverage and testing requirements.
What escape route requirements apply to warehouses?
Occupant travel distance to a place of safety, the number of escape doors, and required escape route widths are all set by SANS 10400-T and scale with occupancy classification, floor area and occupant load — they need to be calculated for your specific building rather than assumed from a generic figure. Racking layouts that block or narrow an aisle designated as an escape route are one of the most common warehouse non-compliances we find on site, often introduced gradually as storage needs grow after the original layout was signed off. Any change to racking layout, mezzanine additions, or internal partitioning should be checked against the original escape route design — ideally by the fire engineer or technologist who signed it off.
Who is responsible for compliance in a leased warehouse or DC?
Most distribution centres and warehouse parks are leased, which raises the same landlord-vs-tenant question we cover in Who Is Legally Responsible for Fire Compliance? Owner vs Tenant vs Body Corporate. In practice, base building systems (detection, hydrants, structural fire separation) are usually the landlord’s responsibility while fit-out items — racking layout, extinguisher provision for your specific stock, escape route integrity once you’ve fitted out the space — sit with the tenant. Check your lease for the exact split before assuming either way.
How often does warehouse fire equipment need to be serviced?
Service and pressure-test intervals for extinguishers, hose reels, hydrants and detection follow the same SANS-mandated schedule as any other commercial building — see our full reference table in How Often Must Fire Equipment Be Serviced in South Africa? The difference in a warehouse is scale: more extinguisher points, more hose reels, and often a larger detection system, so servicing is best scheduled as a coordinated site-wide programme rather than piecemeal.
FAQ: Fire Compliance for Warehouses & Distribution Centres
Is a warehouse automatically classified as high-risk storage (J1)?
No. Classification depends on what’s actually stored, not the fact that it’s a warehouse. General palletised goods and mixed retail stock are typically J2 (moderate-risk); non-combustible or slow-burning goods can be J3 (low-risk). Only material liable to combust with extreme rapidity, produce poisonous fumes, or explode is J1 (high-risk).
Does office space inside a warehouse need separate fire compliance?
Yes. An office, reception or admin mezzanine built into a warehouse is a different occupancy classification to the storage area around it and typically needs to be fire-separated from it, with its own escape route provision.
What extinguisher classes does a distribution centre need?
Most DCs need a mix — Class A for packaging and general combustibles, Class B where flammable liquids or fuel are stored, and Class C for electrical risks like forklift charging bays and distribution boards. A SAQCC Fire-registered technician should assess each zone separately.
Who assesses which storage risk class a warehouse falls under?
Classification against SANS 10400-T is a rational assessment best carried out by a fire engineer or fire engineering technologist, particularly for mixed-occupancy buildings or where stored goods change over time.
Does a leased warehouse’s landlord or tenant carry fire compliance responsibility?
It’s typically split — base building systems usually sit with the landlord, while fit-out items like racking layout and stock-specific extinguisher provision usually sit with the tenant. The exact split depends on your lease; see our owner-vs-tenant guide for the detail.
Can racking layout affect fire compliance?
Yes — racking that narrows or blocks a designated escape aisle, or that interferes with hose reel reach or detector coverage, is a common source of non-compliance in warehouses, especially where layouts have changed since the original design was signed off.
Not sure what risk class your warehouse falls into?
Get a free fire compliance check and find out exactly where your building stands — occupancy classification, detection, suppression, hose reels and escape routes, assessed against SANS 10400-T.
Warehouse teams also need fire response training
Compliant equipment only helps if your team knows how to use it. Forklift operators, pickers and warehouse supervisors working near racking, charging bays and loading docks should be trained fire wardens who know your evacuation plan and can respond in the first critical minutes. Our sister company Altramed provides accredited fire-fighting and fire warden training (HWSETA/QCTO) tailored to warehouse and logistics environments — see Altramed Fire-Fighting Training.
This article provides general guidance on fire compliance for warehouses and distribution centres in South Africa and is not legal advice. Occupancy classification, structural fire resistance, and system design should be confirmed for your specific building by a qualified fire engineer, fire engineering technologist, or SAQCC-registered designer, with installation and servicing carried out by a SAQCC Fire-registered technician.